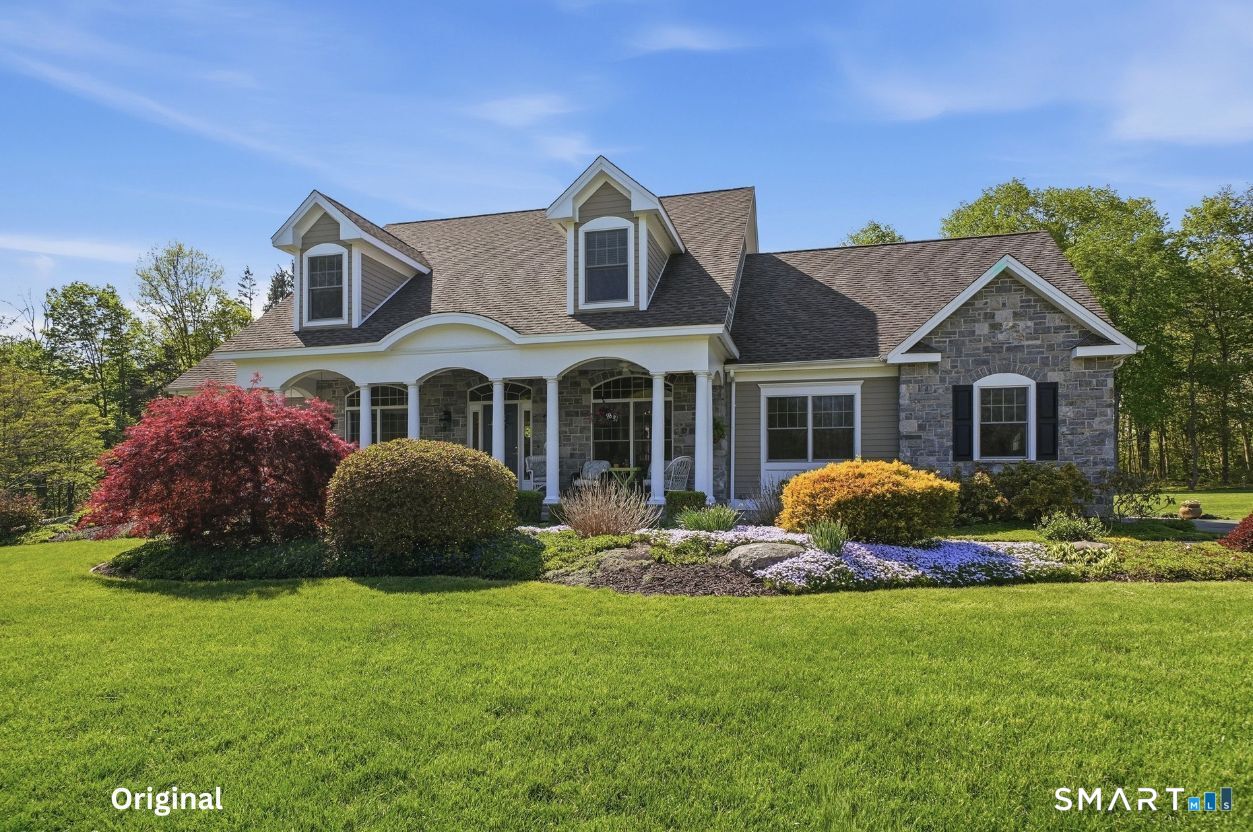
Stone-and-siding home with a covered porch, dormer windows, and landscaped front lawn.
Sold

117 Litchfield Turnpike

117 Litchfield Turnpike, Bethany, CT 06524

$1,400,000
Set on a truly one-of-a-kind, breathtaking parcels, this exceptional equestrian estate blends refined living with the serenity of the countryside, in perfect harmony. A long stretch of lush, manicured lawns leads to a beautifully custom crafted home, featuring timeless combination of stonework and maintenance free Hardie Board & Azik trim, along with weather resistant columns, creating an elegant, yet welcoming first impression. The home's charming facade is highlighted by a covered porch with gracing arches-perfect for enjoying peaceful mornings overlooking the expensive 11.6 acres. Thoughtfully designed professional landscaping, enhancing the natural beauty of the setting. Upon entering from the covered porch you will enter into a warm and inviting foyer. Your immediately welcomed by a sense of timeless elegance and architectural detail. Graceful archways, supported by stately columns, frame the space and create a seamless flow into a sun-drenched great room with beautifully coffered ceilings, that adds depth and sophistication, while rich hardwood floors throughout, ground the room with warmth. The living room's French doors open effortlessly to a slate upper terrace, cascading down to a beautifully appointed lower patio.

3
beds

3
baths

2,388 Sq.Ft. LIVING AREA

11.6 Acres lot

Tracy Wilson

Tracy Wilson

Features & Amenities

Interior

  • total bedrooms3
  • Total bathrooms3
  • full bathrooms2
  • half bathroom1
  • Laundry room Main Level
  • APPLIANCES Gas Cooktop, Wall Oven, Subzero, Dishwasher
  • other interior Features Audio System, Central Vacuum, Open Floor Plan, Security System

Area & Lot

  • Status Sold
  • Date Sold September 25, 2026
  • Living Area2,388 Sq.Ft.
  • Total Area2,388 Sq.Ft.
  • Lot Area11.6 Acres
  • MLS® ID24171531
  • TypeResidential
  • YEAR BUILT2008
  • NeighborhoodBethany
  • Architecture StylesCape Cod
  • Water FrontageNot Applicable
  • Elementary SchoolPer Board of Ed
  • High SchoolAmity Regional

Exterior

  • Garage Space2.0
  • water SourcePrivate Well
  • roofShingle
  • lot featuresSecluded, Farm Land, Level Lot, Professionally Landscaped
  • parkingAttached Garage
  • HEAT TYPEHot Air, Zoned
  • AIR CONDITIONINGCentral Air
  • sewerSeptic
  • SubstructureConcrete
  • other exterior FeaturesTerrace, Barn, French Doors, Patio, Underground Utilities, Stable, Covered Deck, Stone Wall, Underground Sprinkler

Financial

  • Sales Price$1,400,000
  • Real Estate Tax $11,180/yr
  • Zoning R-130
View Virtual Tour

Bethany

Explore

I build relationships, not transactions

Tracy brings together her eye for design, background in psychology, and deep Cheshire roots to create a real estate experience built on honesty, connection, and understanding what makes a home feel truly yours.

Follow Me on Instagram