16 Sorensen Road
Sold

16 Sorensen Road

16 Sorensen Road, West Haven, CT 06516

$460,000
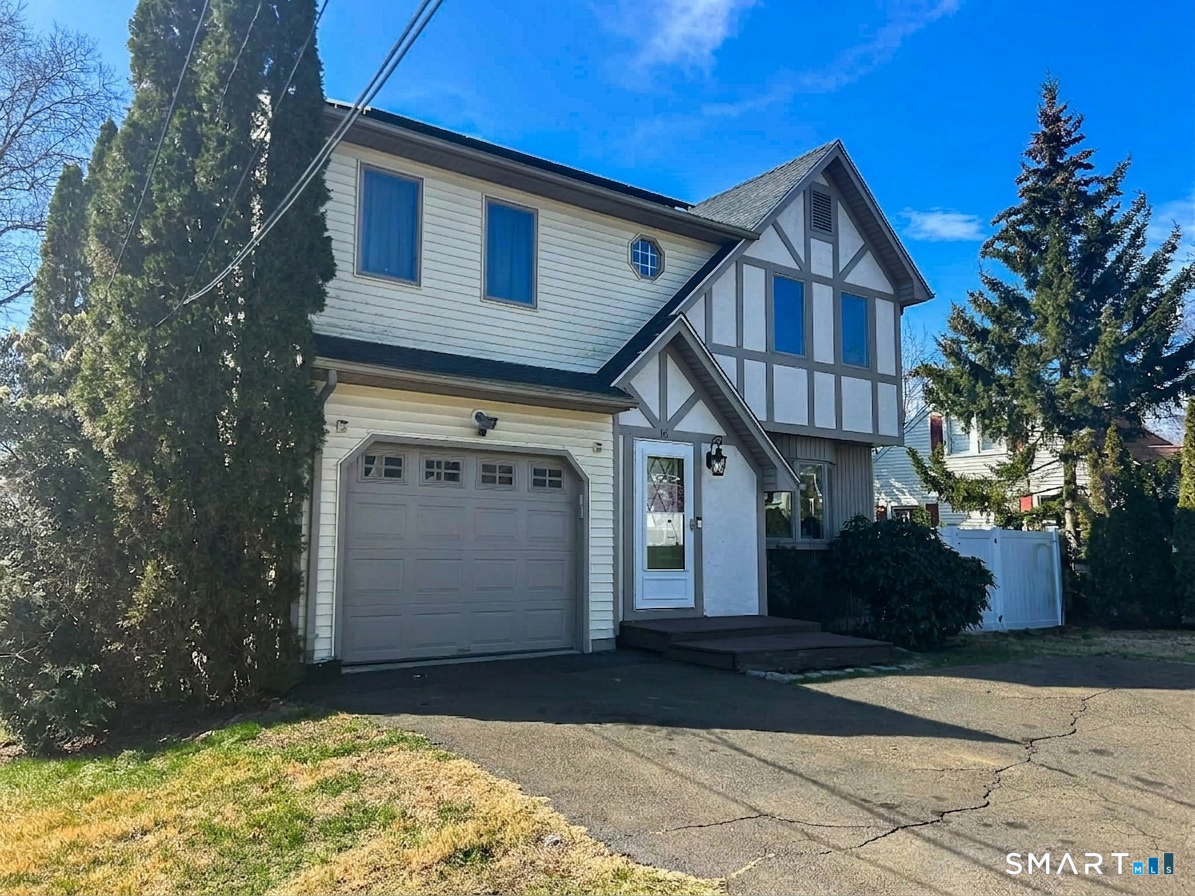
This storybook two-story home beautifully blends classic character with warm, inviting curb appeal. It's Tudor-inspired detailing on the front gable adds architectural interest and timeless charm, perfectly complemented by soft neutral siding and crisp contrasting trim. Offering 3 bedrooms, one full bath, 2 half baths, this home is ideally located just minutes from the beach train station, and major highways, making everyday living as convenient as it is enjoyable. Step inside and you're immediately welcomed by a cozy family room where care meets comfort. The space flows effortlessly into the kitchen, where stainless steel appliances and granite countertops create a stylish yet functional heart of the home. From the kitchen, step right out onto the spacious double rear deck, perfect for summertime grilling, entertaining guests, or simply winding outdoors. The fully fenced in backyard offers privacy and plenty of room to relax or play. A dedicated main-floor laundry area adds everyday ease and convenience. Upstairs, you'll find three well-appointed bedrooms with 3 walk in closets for ample storage along with one full bath. The fully finished basement expands your living space even further, complete with a half bath, walk-out access, and a mini split system for comfort year-round use. This space is ideal for a recreational room, home office, or guest space.

3
beds

2
baths

1,811 Sq.Ft. LIVING AREA

8,712 Sq.Ft. lot

Tracy Wilson

Tracy Wilson

Features & Amenities

Interior

  • total bedrooms3
  • Total bathrooms2
  • full bathroom1
  • half bathroom1
  • Laundry room Main Level
  • APPLIANCES Gas Cooktop, Oven/Range, Microwave, Refrigerator, Dishwasher

Area & Lot

  • Status Sold
  • Date Sold July 1, 2026
  • Living Area1,811 Sq.Ft.
  • Total Area1,811 Sq.Ft.
  • Lot Area8,712 Sq.Ft.
  • MLS® ID24155438
  • TypeResidential
  • YEAR BUILT1993
  • NeighborhoodWest Haven
  • Architecture StylesColonial, Contemporary
  • Water FrontageNot Applicable
  • Elementary SchoolEdith E. Mackrille
  • Middle SchoolBailey
  • High SchoolWest Haven

Exterior

  • Garage Space1.0
  • water SourcePublic Water Connected
  • roofAsphalt Shingle
  • lot featuresLevel Lot
  • parkingAttached Garage, Under House Garage
  • HEAT TYPEHot Water
  • AIR CONDITIONINGCentral Air
  • sewerPublic Sewer Connected
  • SubstructureConcrete

Financial

  • Sales Price$460,000
  • Real Estate Tax $9,519/yr
  • Zoning R2

West Haven

Explore

I build relationships, not transactions

Tracy brings together her eye for design, background in psychology, and deep Cheshire roots to create a real estate experience built on honesty, connection, and understanding what makes a home feel truly yours.

Follow Me on Instagram