265 Grannis Street
Sold

265 Grannis Street

265 Grannis Street, East Haven, CT 06512

$335,100
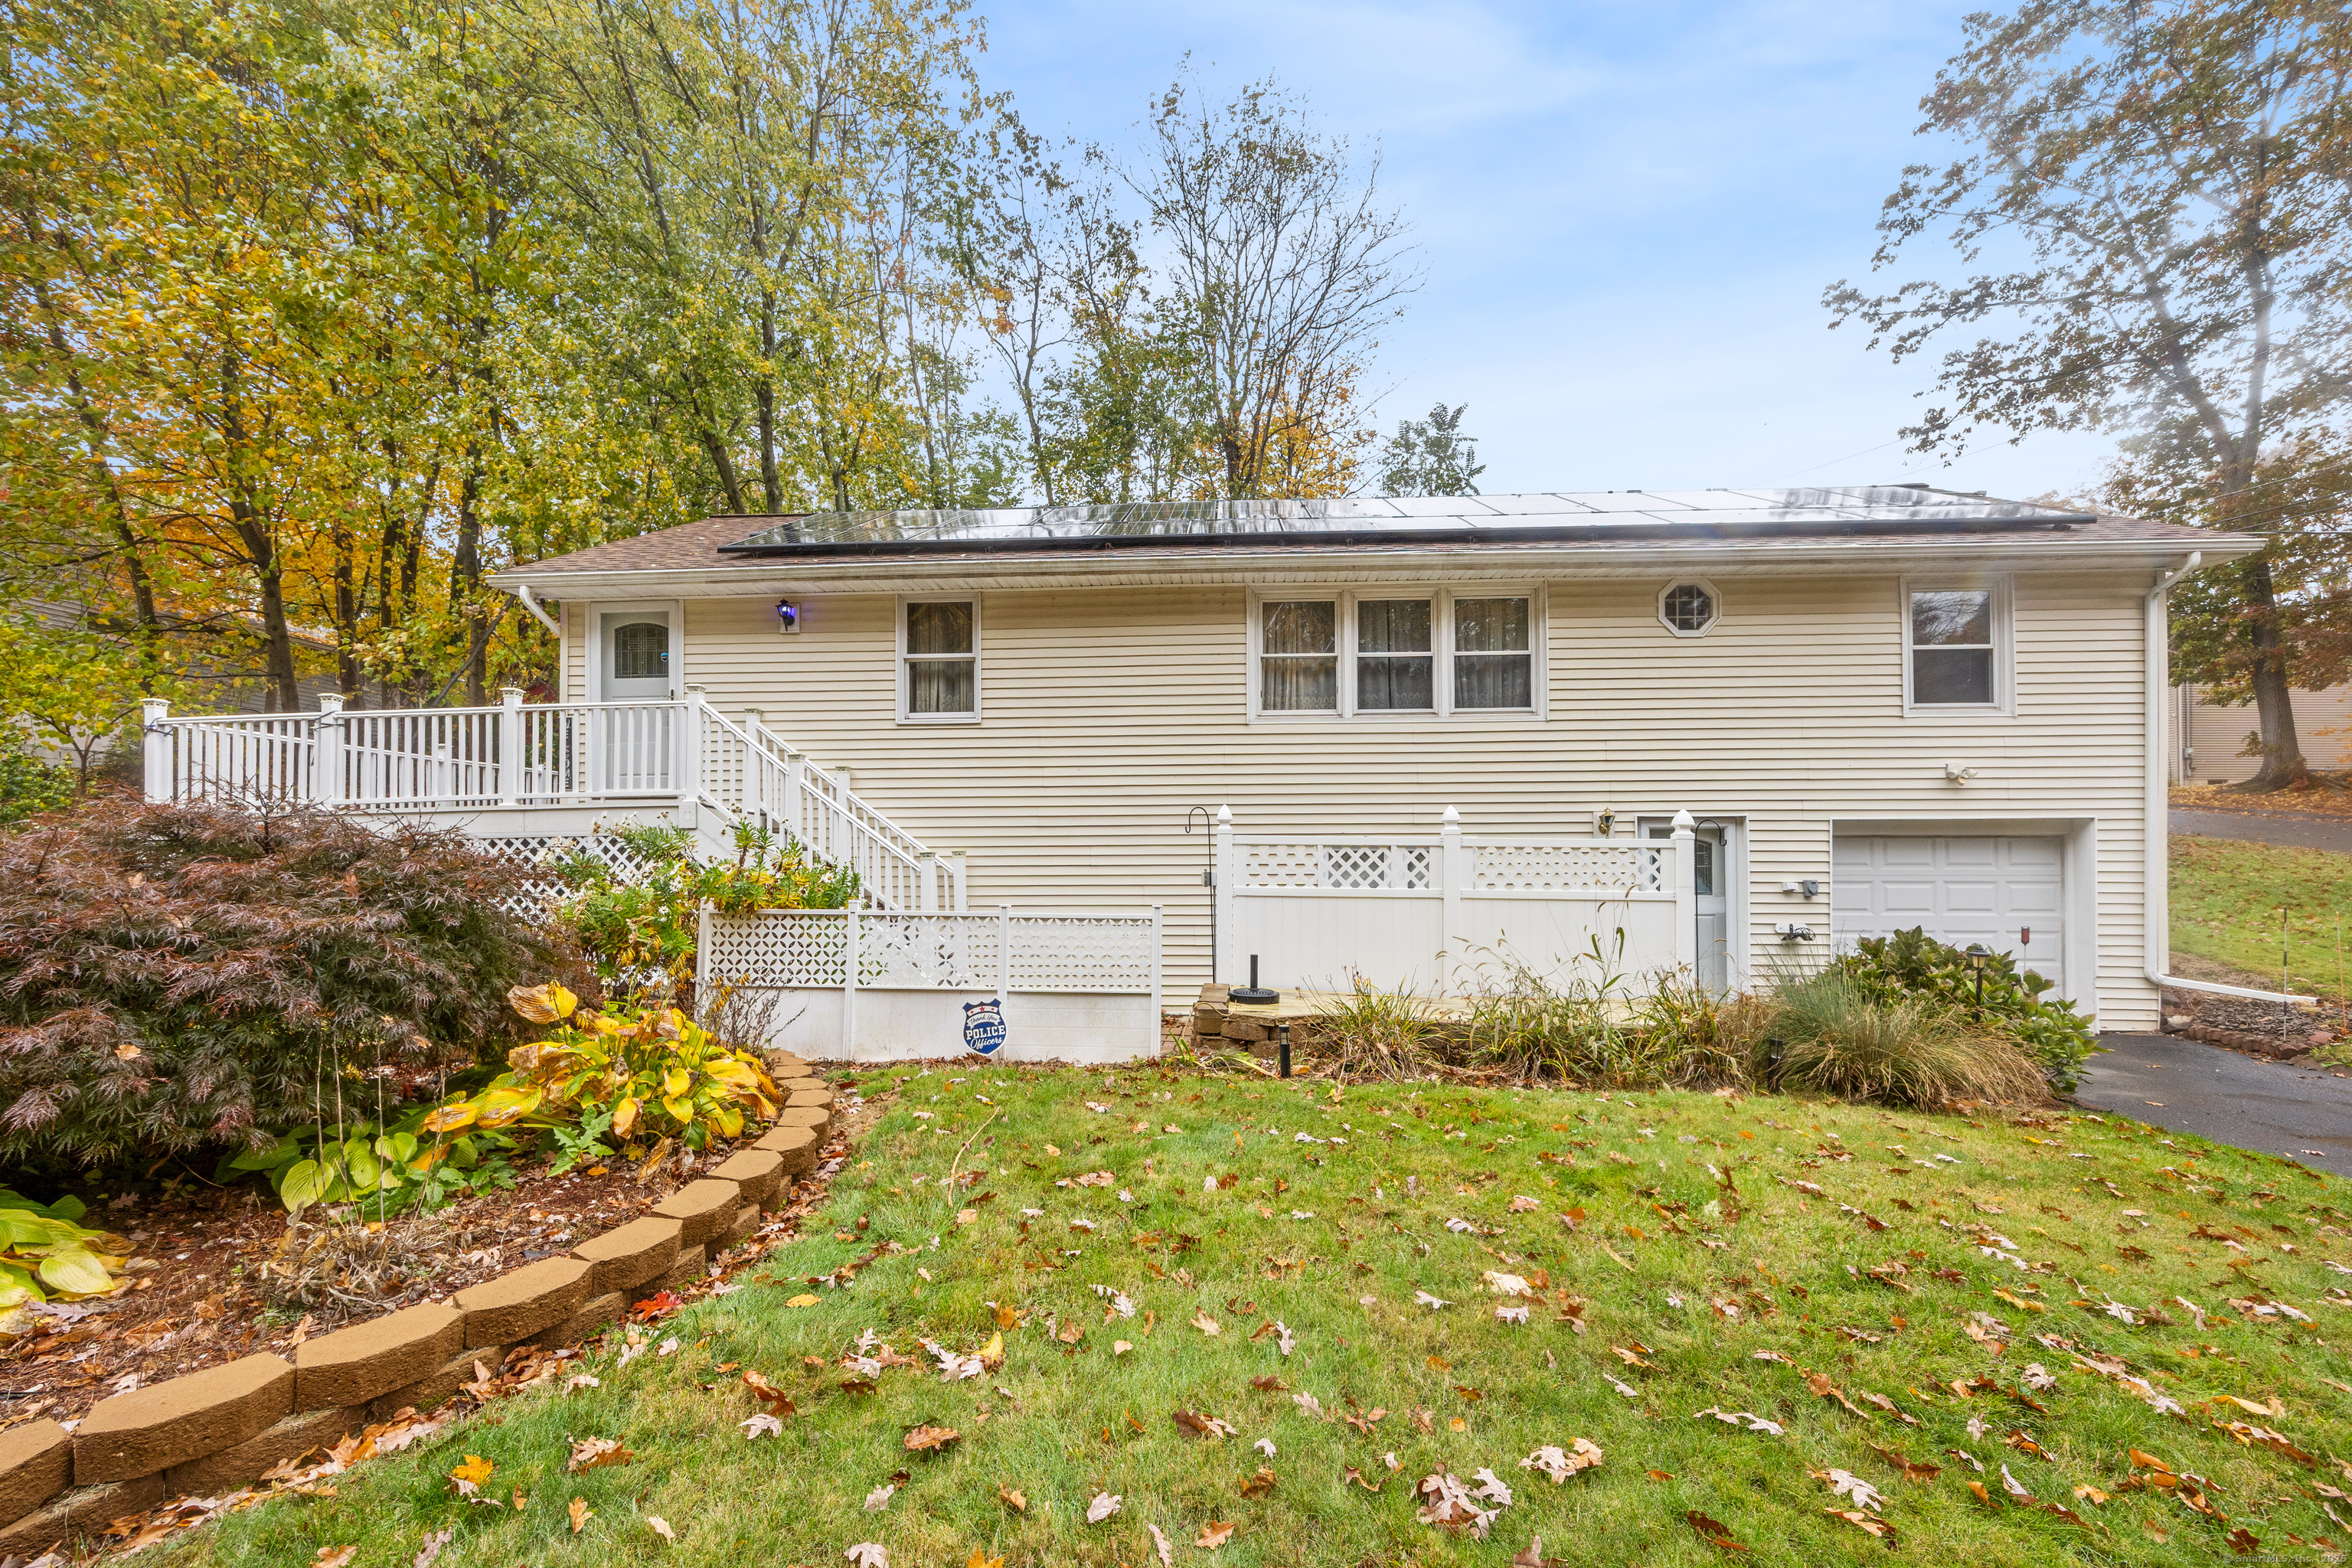
This inviting 2-bedroom, 1 bath ranch offers a bright and open layout featuring a spacious kitchen that flows into a large dining area, perfect for gatherings and everyday living. Step outside onto the expansive newer Trex deck right off the kitchen for additional entertaining space or great for relaxing. The heated lower level offers 1,104 sq ft with incredible potential-easily transform this into additional living space such as bedrooms, office space, or even a possible in-law setup with convenient main-level access and additional separate entrance option. Recent updates include a new roof, solar panels for energy efficiency as well as added attic insulation. Newer furnace, garage doors, sump pump, and easy access for generator hook up are some of the additional upgrades to this home. This conveniently located ranch style home offers easy access to the shoreline, short drive to New Haven/Yale, train from New Haven to NY or Boston, shopping and great restaurants only minutes away from your door. Don't miss this opportunity to make this versatile home your own!

2
beds

1
bath

1,144 Sq.Ft. LIVING AREA

0.26 Acres lot

Tracy Wilson

Tracy Wilson

Features & Amenities

Interior

  • total bedrooms2
  • Total bathroom1
  • full bathroom1
  • Laundry room Lower Level
  • APPLIANCES Electric Cooktop
  • other interior Features Auto Garage Door Opener, Security System

Area & Lot

  • Status Sold
  • Date Sold December 10, 2025
  • Living Area1,144 Sq.Ft.
  • Total Area1,144 Sq.Ft.
  • Lot Area0.26 Acres
  • MLS® ID24135005
  • TypeResidential
  • YEAR BUILT1953
  • Architecture StylesRanch
  • Water FrontageNot Applicable
  • Elementary SchoolGrove J. Tuttle
  • Middle SchoolPer Board of Ed
  • High SchoolEast Haven

Exterior

  • Garage Space1.0
  • water SourcePublic Water Connected
  • roofAsphalt Shingle
  • lot featuresLevel Lot, Sloping Lot
  • parkingUnder House Garage
  • HEAT TYPEHot Air
  • AIR CONDITIONINGCentral Air, Ceiling Fans
  • sewerPublic Sewer Connected
  • SubstructureBlock, Piling
  • other exterior FeaturesDeck

Financial

  • Sales Price$335,100
  • Real Estate Tax $4,754/yr
  • Zoning R-2

I build relationships, not transactions

Tracy brings together her eye for design, background in psychology, and deep Cheshire roots to create a real estate experience built on honesty, connection, and understanding what makes a home feel truly yours.

Follow Me on Instagram