28 Tamarack Court Unit: 28
Sold

28 Tamarack Court Unit: 28

28 Tamarack Court Unit: 28, Prospect, CT 06712

$670,000
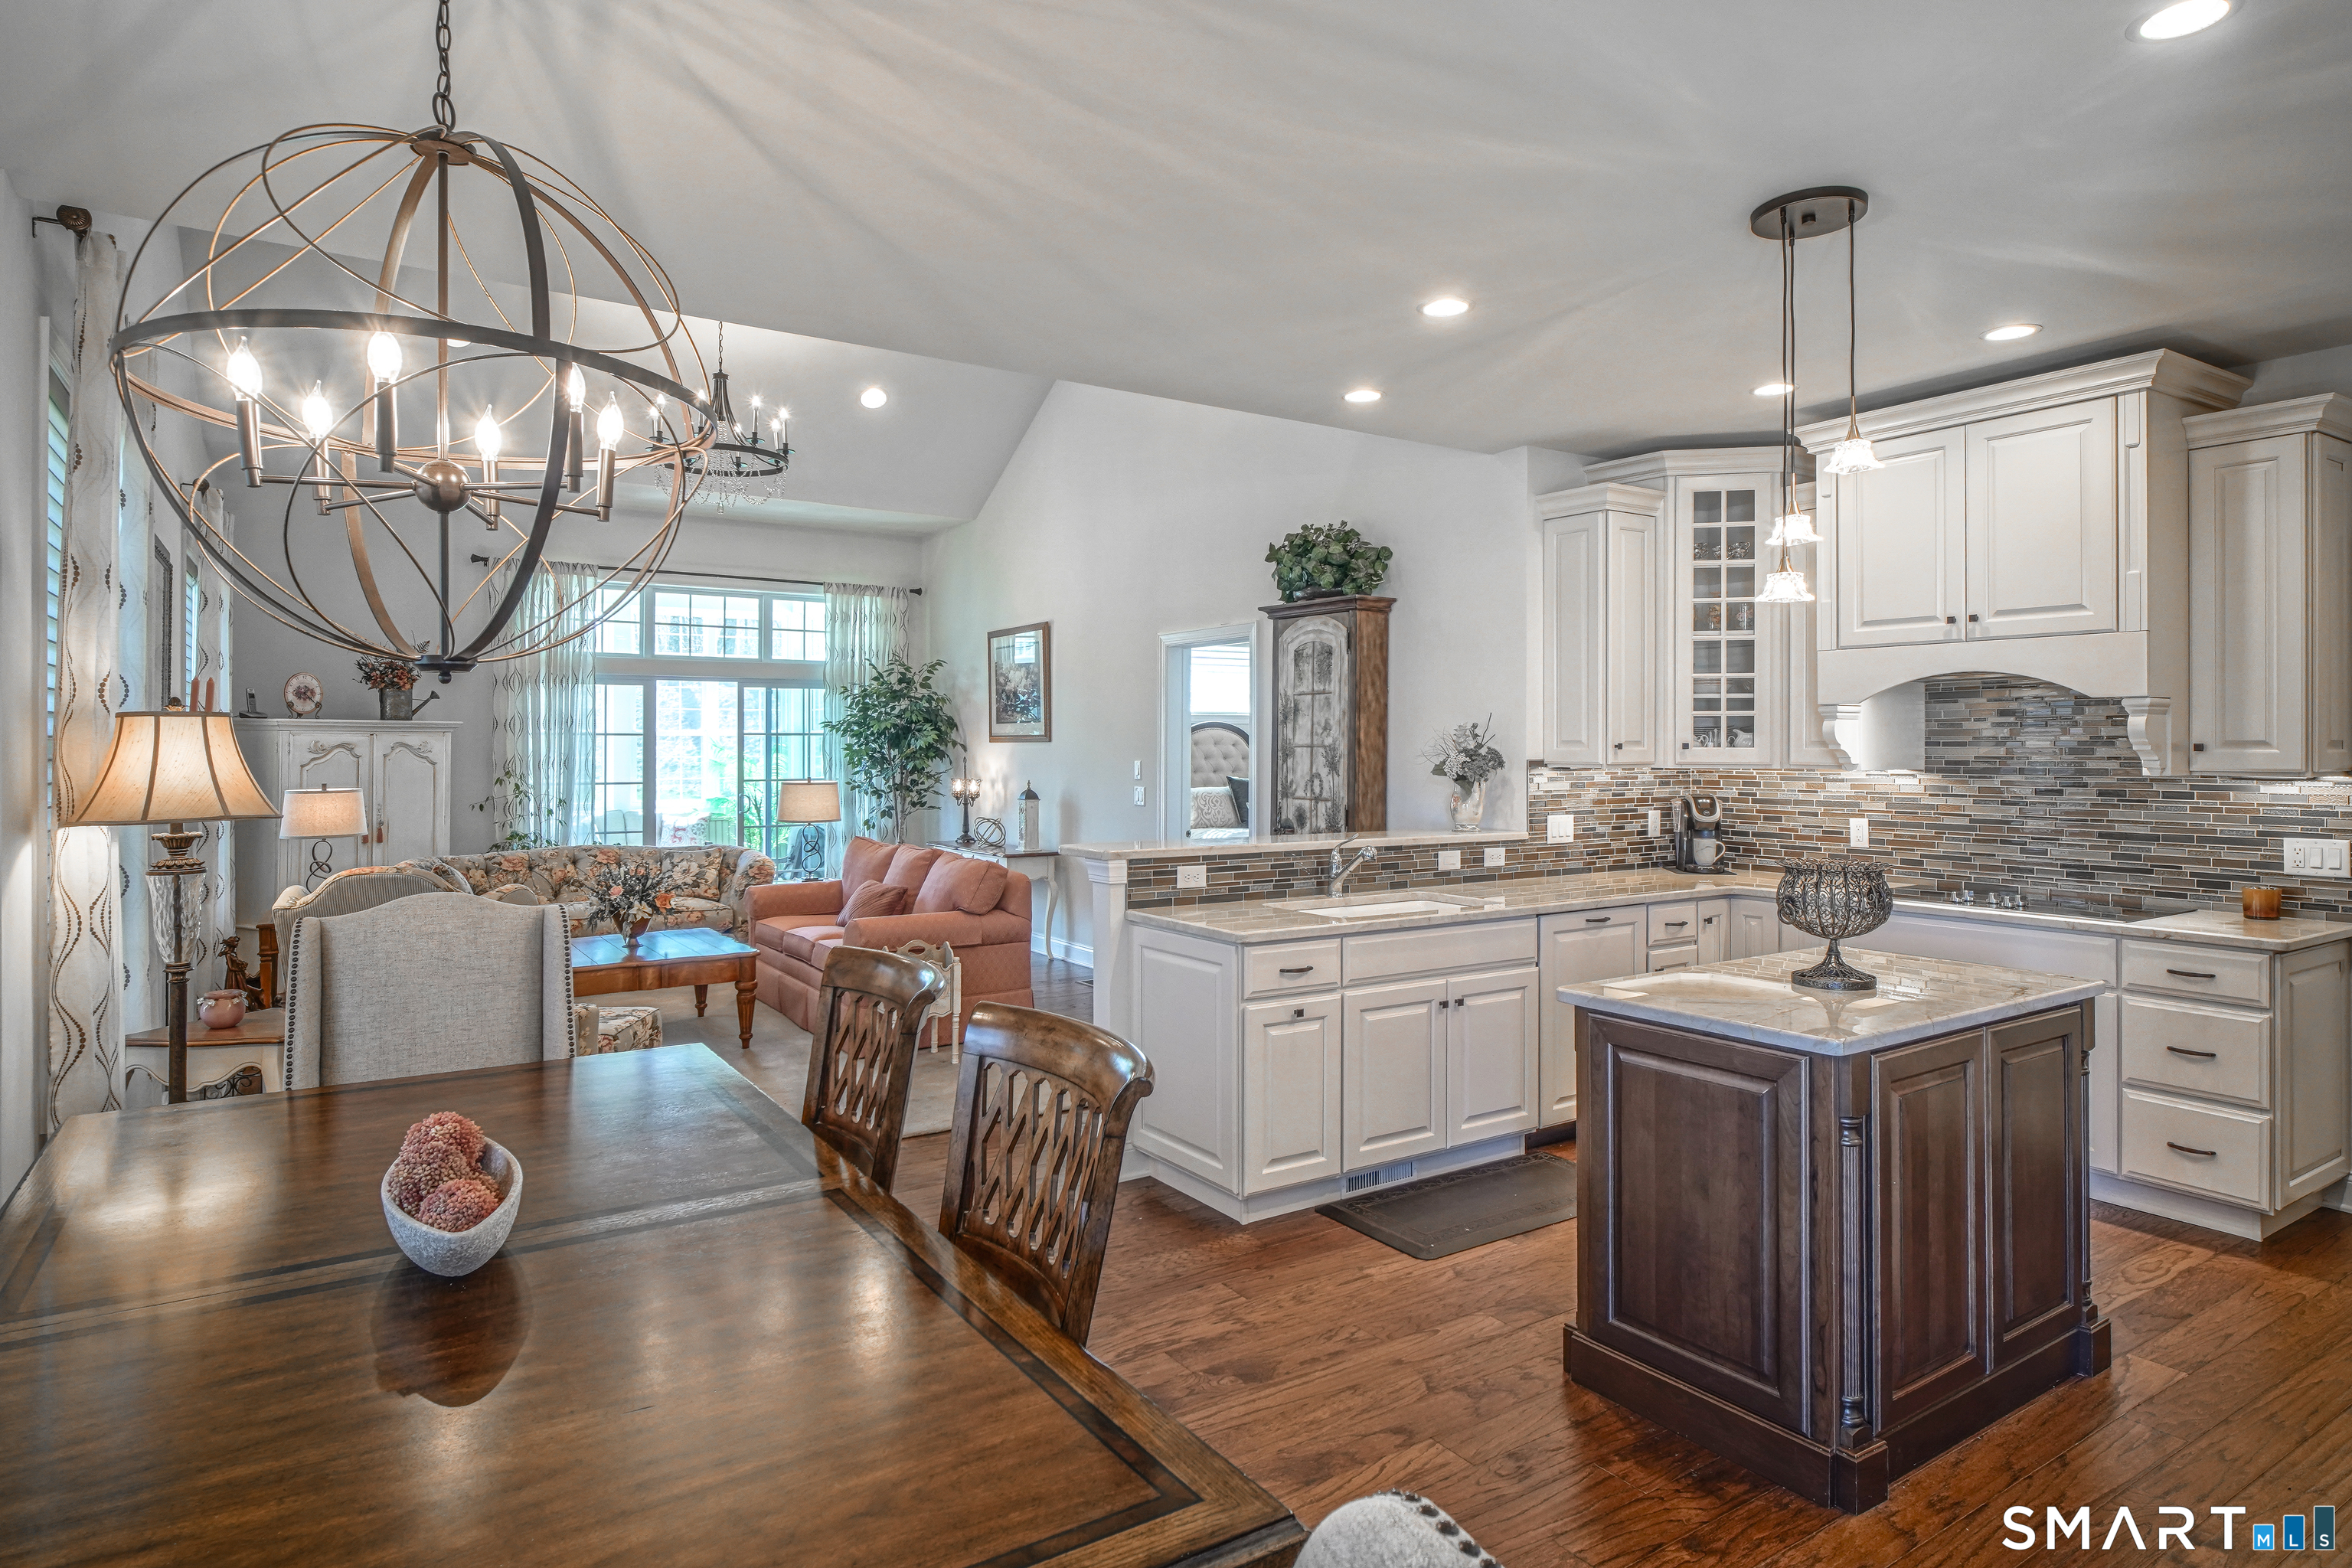
HIGHEST AND BEST DUE BY 5 PM 4/27/26! Welcome to Regency at Prospect, an elite 55+ sanctuary set upon 182 acres of serene landscape. This custom-built Alder model masterfully balances rural tranquility with urban convenience, located just minutes from I-84, The Merritt, and Route 8. Artistry Design-Experience with an unparalleled level of quality in this custom-built Alder model. Boasting over $175,000 in exquisite upgrades, every corner of this residence reflects a commitment to quality and style. Including flooring, lighting, a gourmet kitchen package with high-end appliances, a mud rm with built-in shelves, a beamed ceiling in the Primary Bedrm, a 3-season room, and a laundry rm with cabinets. Experience an airy, open floor plan with soaring ceilings and stained hardwood floors in the main living area. The spacious living rm features a gas fireplace with a marble hearth and a 4-foot extension, leading through triple sliders to a stunning 3-season rm. The 3-Season rm retreat to enjoy your morning coffee under cathedral ceilings, with a paddle fan and views of the tranquil countryside. Stately French doors open to a front rm perfect for a professional home office, guest suite, or parlor. A side hallway leads to a laundry room with custom cabinetry and a mudroom featuring built-in storage that doubles as an expansive pantry. 2nd level: L-shaped loft family room with views of 1st level, spacious 2nd bedrm with sitting area and walk-in closet, full bath tastefully done.

2
beds

3
baths

2,005 Sq.Ft. LIVING AREA

Tracy Wilson

Tracy Wilson

Features & Amenities

Interior

  • total bedrooms2
  • Total bathrooms3
  • full bathrooms2
  • half bathroom1
  • Laundry room Main Level
  • APPLIANCES Microwave, Range Hood, Refrigerator, Dishwasher, Disposal, Washer, Dryer
  • other interior Features Auto Garage Door Opener, Cable - Pre-wired, Open Floor Plan, Security System

Area & Lot

  • Status Sold
  • Date Sold June 26, 2026
  • Living Area2,005 Sq.Ft.
  • Total Area2,005 Sq.Ft.
  • MLS® ID24163541
  • TypeCondo
  • YEAR BUILT2020
  • Architecture StylesTownhouse
  • Water FrontageNot Applicable
  • Elementary SchoolProspect
  • Middle SchoolPer Board of Ed
  • High SchoolWoodland Regional

Exterior

  • STORIES2
  • Garage Space2.0
  • water SourcePublic Water Connected
  • PoolHeated, Safety Fence, Indoor Pool
  • lot featuresLevel Lot
  • parkingAttached Garage, Paved, Off Street Parking, Driveway
  • HEAT TYPEHot Air
  • AIR CONDITIONINGCentral Air, Zoned
  • sewerPublic Sewer Connected
  • HOA AmenitiesBocci Court, Club House, Elevator, Exercise Room/Health Club, Gardening Area, Paddle Tennis, Pool, Tennis Courts
  • other exterior FeaturesUnderground Utilities, Sidewalk, Gutters, Underground Sprinkler

Financial

  • Sales Price$670,000
  • Real Estate Tax $10,618/yr
  • HOA $510/mo
  • Zoning CP

I build relationships, not transactions

Tracy brings together her eye for design, background in psychology, and deep Cheshire roots to create a real estate experience built on honesty, connection, and understanding what makes a home feel truly yours.

Follow Me on Instagram