38 Avalon Drive
Sold

38 Avalon Drive

38 Avalon Drive, Middlebury, CT 06762

$815,000
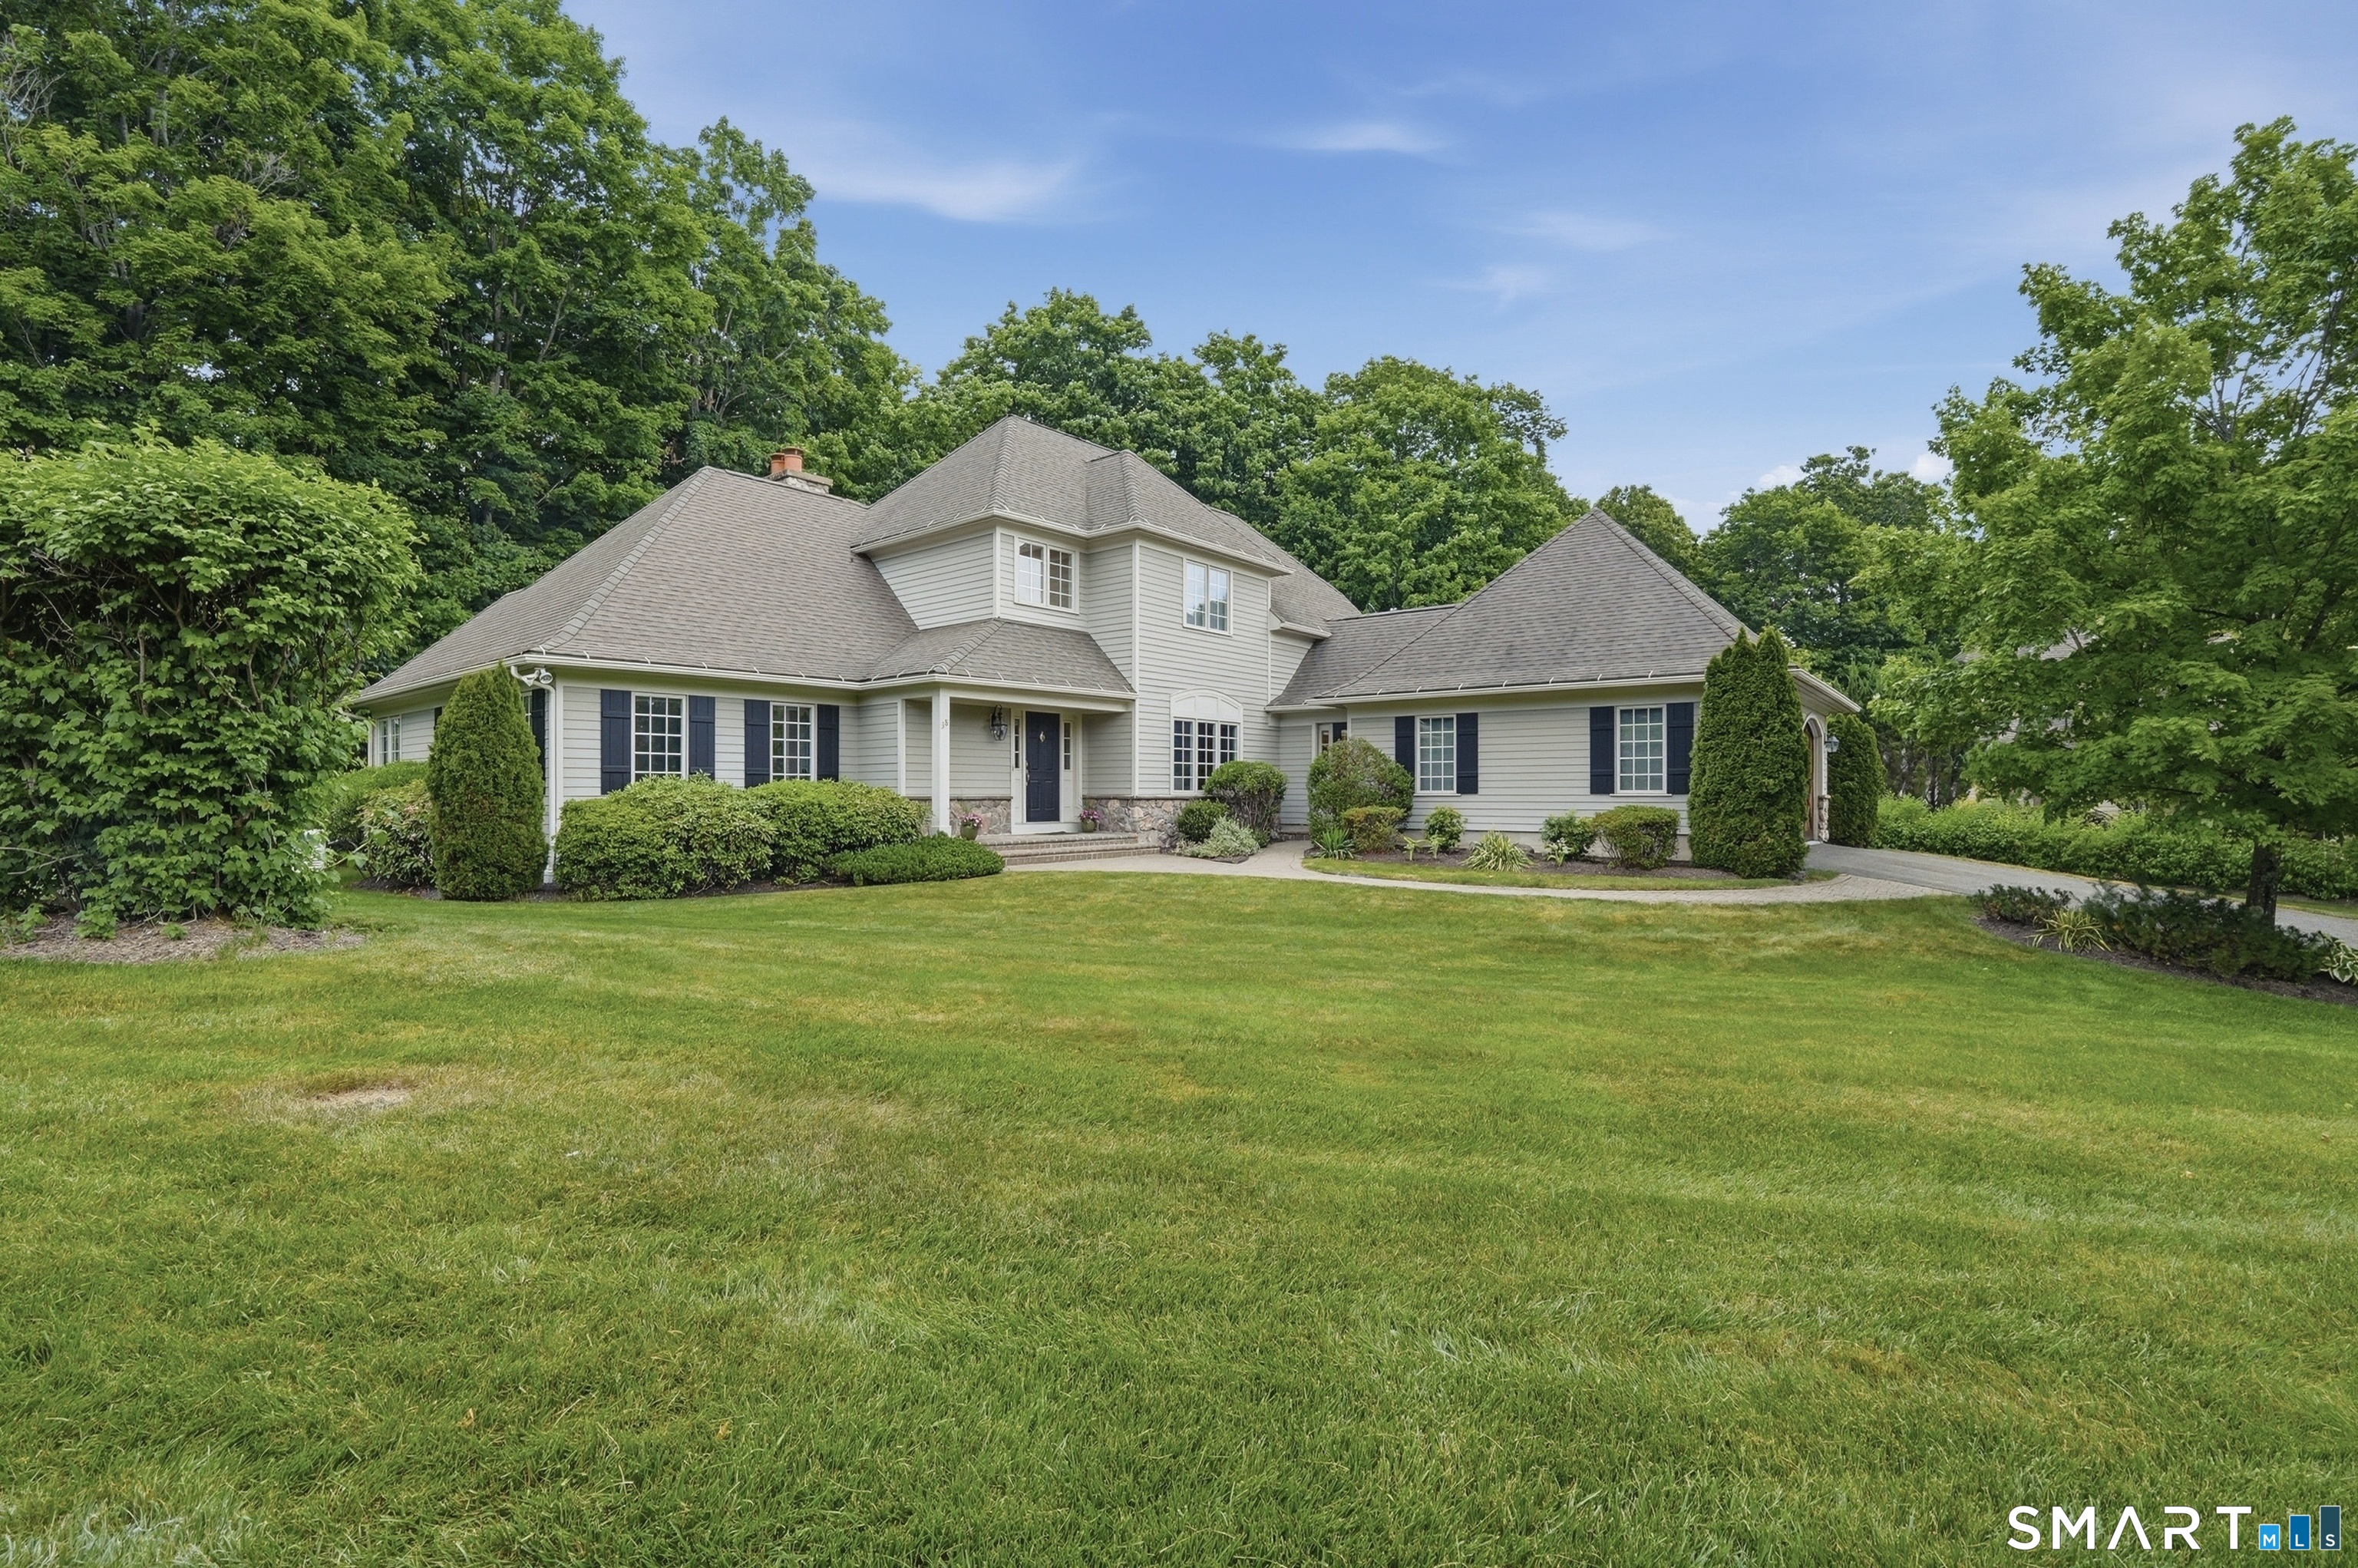
Welcome to Avalon Farms community, located in one of Middlebury's distinctive residential communities, known for its beautifully built, upscale homes. The home is known for its European inspired architecture, beautifully preserved, natural surroundings, at the end of a cul-de-sac, which suits any stage of life you're in. Step inside to a grand two-story foyer that sets the tone for the homes spacious, filled with natural light. This 3 bedroom, 2.5 bath home has an open floor plan great for entertaining. The primary bedroom situated on the first floor, features a coffered ceiling, a generous walk-in closet, with a spacious bathroom complete with a walk-in shower & whirlpool tub. Directly off the primary bedroom there are endless opportunities, whether that space may serve as a nursey, office space or play area. The kitchen serves as the heart of the home, featuring a spacious granite island, abundant cabinetry, and plenty of storage perfect for everyday living, entertaining, and gathering with family & friends. Conveniently off the kitchen you have first floor laundry in its own dedicated space with a utility sink and tons of storage space. Two spacious bedrooms & a full bathroom complete the upstairs and if you needed more space you will find a heated finished basement as well.

3
beds

3
baths

3,217 Sq.Ft. LIVING AREA

0.74 Acres lot

Tracy Wilson

Tracy Wilson

Features & Amenities

Interior

  • total bedrooms3
  • Total bathrooms3
  • full bathrooms2
  • half bathroom1
  • Laundry room Main Level
  • APPLIANCES Electric Cooktop, Oven/Range, Wall Oven, Microwave, Refrigerator, Freezer, Dishwasher, Disposal
  • other interior Features Auto Garage Door Opener, Open Floor Plan, Security System

Area & Lot

  • Status Sold
  • Date Sold July 29, 2026
  • Living Area3,217 Sq.Ft.
  • Total Area3,217 Sq.Ft.
  • Lot Area0.74 Acres
  • MLS® ID24180471
  • TypeResidential
  • YEAR BUILT2005
  • Architecture StylesCape Cod, Contemporary
  • Water FrontageNot Applicable
  • Elementary SchoolLong Meadow
  • Middle SchoolMemorial
  • High SchoolPomperaug

Exterior

  • Garage Space2.0
  • water SourcePublic Water Connected
  • roofAsphalt Shingle
  • lot featuresLightly Wooded, Level Lot, On Cul-De-Sac
  • parkingAttached Garage
  • HEAT TYPEZoned
  • AIR CONDITIONINGCentral Air
  • sewerPublic Sewer Connected
  • SubstructureConcrete
  • other exterior FeaturesUnderground Utilities, Deck, French Doors

Financial

  • Sales Price$815,000
  • Real Estate Tax $11,441/yr
  • HOA $325/mo
  • Zoning R40

I build relationships, not transactions

Tracy brings together her eye for design, background in psychology, and deep Cheshire roots to create a real estate experience built on honesty, connection, and understanding what makes a home feel truly yours.

Follow Me on Instagram