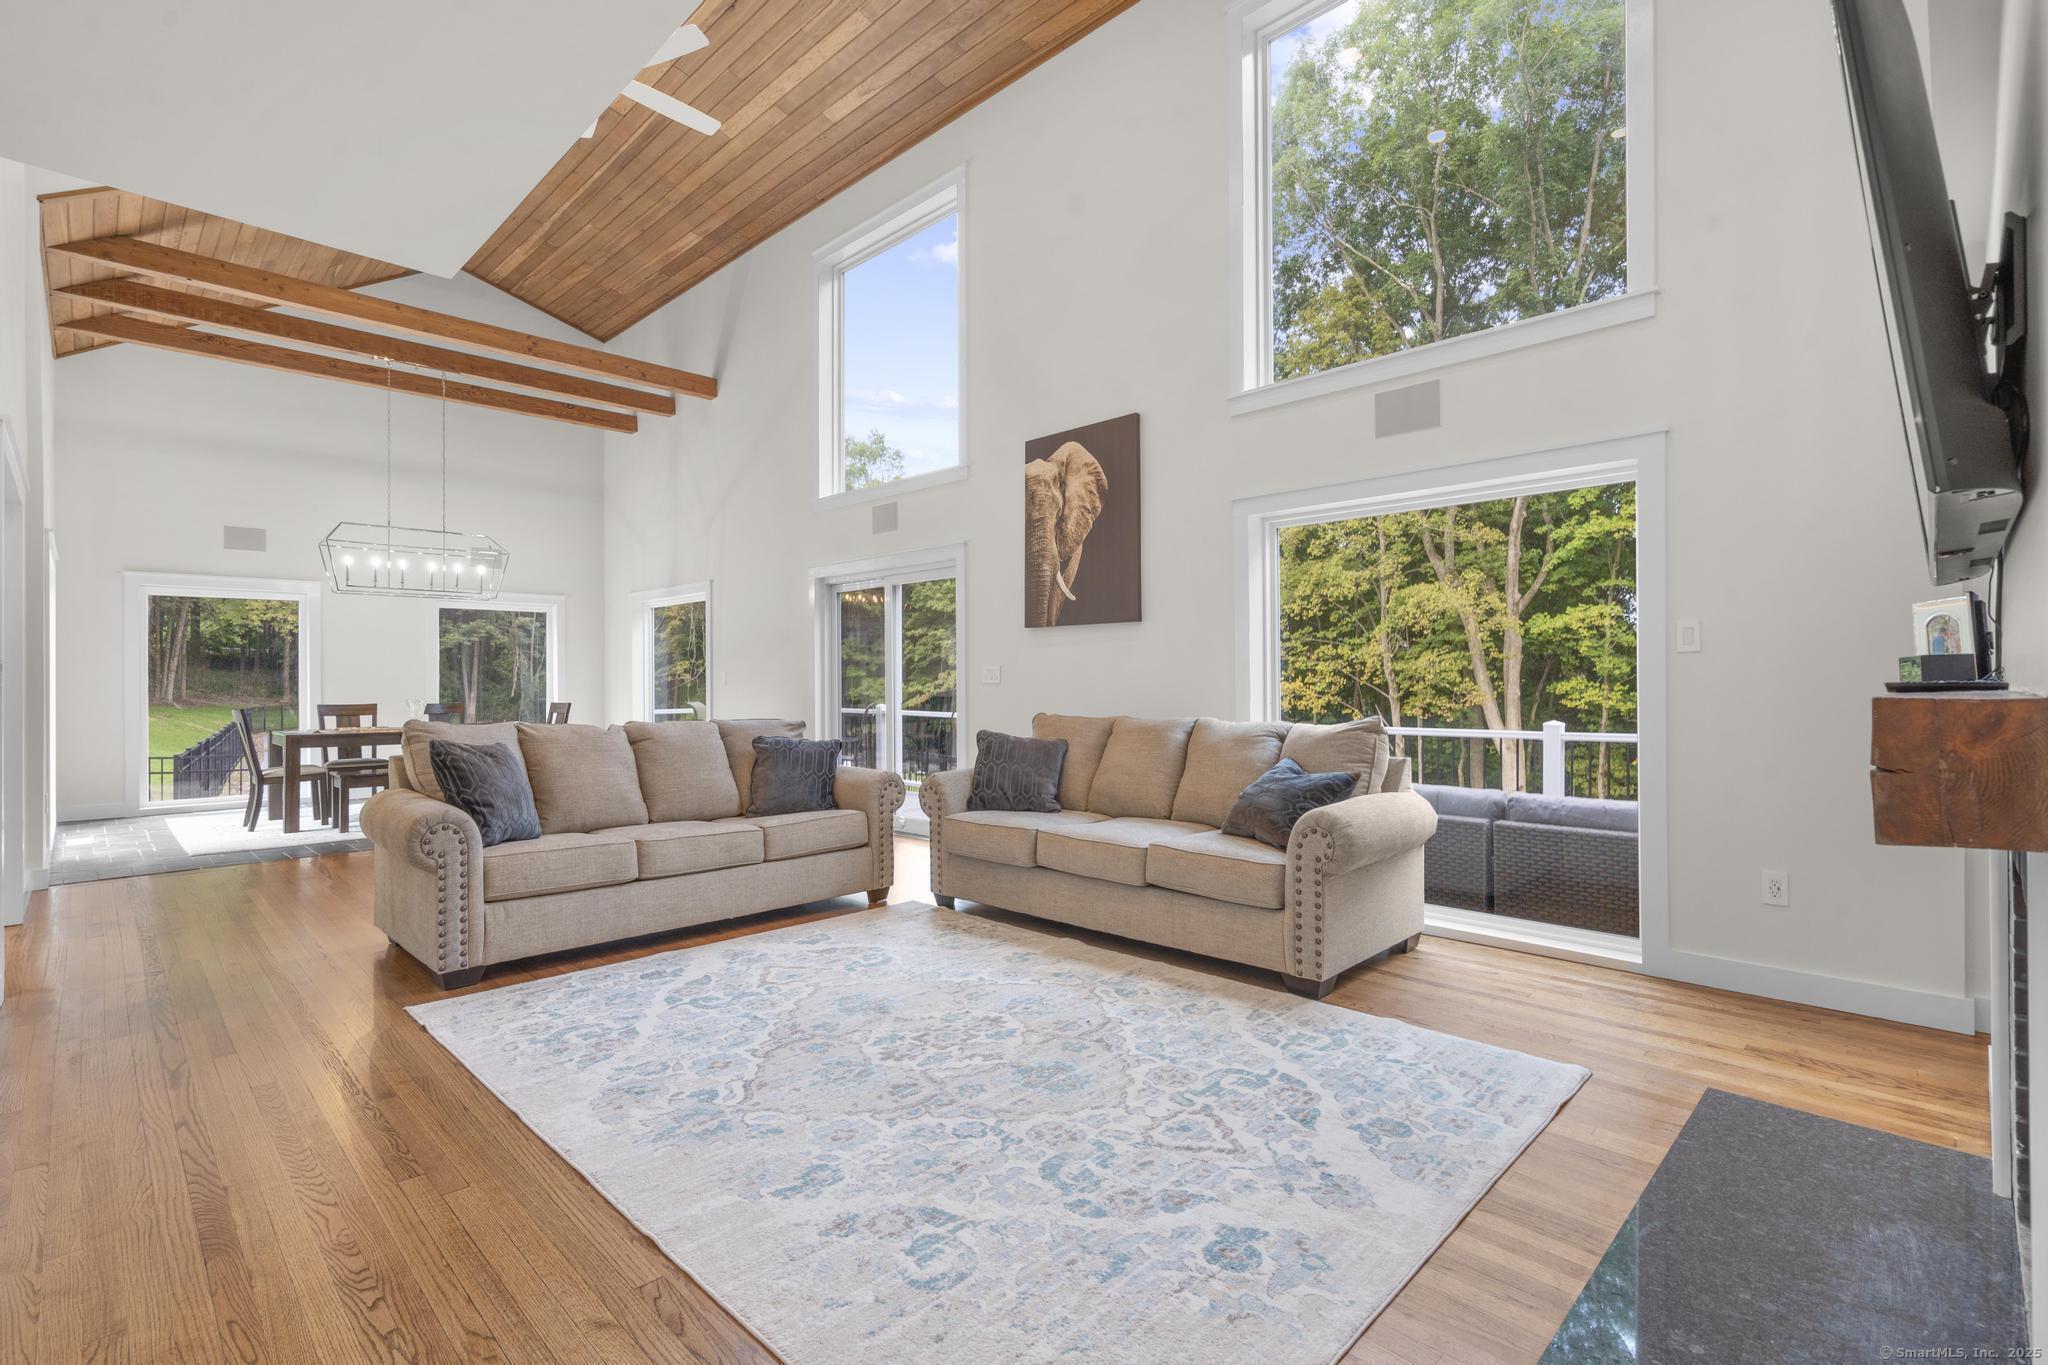
Bright living room with vaulted wood ceiling, two beige sofas, and large windows overlooking trees.
Sold

42 Spring Valley Road

42 Spring Valley Road, Woodbridge, CT 06525

$995,000
Discover the perfect blend of modern elegance and contemporary farmhouse charm in this beautifully reconstructed home. Offering 6 spacious bedrooms and 4.5 luxurious bathrooms, this residence is designed for both comfort and style. The open-concept living area features soaring cathedral ceilings and two cozy wood-burning fireplaces, creating a warm and inviting atmosphere. Step into the gourmet kitchen, where Viking appliances and stunning quartz countertops make meal preparation a joy. The home is bathed in natural light, thanks to large picture windows that frame views of the manicured grounds. Gleaming hardwood floors run throughout, enhancing the bright and airy feel of this stunning property. For those who love to entertain, the outdoor space is a true oasis. Relax by the inground pool, enjoy the beautifully landscaped, fenced-in backyard, and listen to your favorite music through the exterior Sonos sound system. Evening gatherings are made even more special with thoughtfully placed outdoor lighting. The partially finished lower level presents an exciting opportunity to expand your living space by over 1,600sqft, offering endless possibilities to customize to your needs. Nestled in a town renowned for its suburban charm, this home is close to multiple parks and trails, providing ample opportunities for outdoor recreation. Plus, access to an excellent school system, convenience to major highways, and proximity to downtown New Haven make it an ideal location.

6
beds

5
baths

3,023 Sq.Ft. LIVING AREA

2.73 Acres lot

Tracy Wilson

Tracy Wilson

Features & Amenities

Interior

  • total bedrooms6
  • Total bathrooms5
  • full bathrooms4
  • half bathroom1
  • Laundry room Main Level, Upper Level
  • APPLIANCES Gas Cooktop, Wall Oven, Microwave, Range Hood, Refrigerator, Dishwasher, Wine Chiller
  • other interior Features Audio System, Open Floor Plan

Area & Lot

  • Status Sold
  • Date Sold June 9, 2025
  • Living Area3,023 Sq.Ft.
  • Total Area3,023 Sq.Ft.
  • Lot Area2.73 Acres
  • MLS® ID24075092
  • TypeResidential
  • YEAR BUILT1959
  • Architecture StylesContemporary
  • Water FrontageNot Applicable
  • Elementary SchoolBeecher Road
  • High SchoolAmity Regional

Exterior

  • Garage Space2.0
  • water SourcePrivate Well
  • PoolHeated, Slide, Vinyl, In Ground Pool
  • roofAsphalt Shingle
  • lot featuresLevel Lot, Cleared, Professionally Landscaped, Rolling, Open Lot
  • parkingAttached Garage, Driveway
  • HEAT TYPEHot Air
  • AIR CONDITIONINGCentral Air
  • sewerSeptic
  • SubstructureConcrete
  • other exterior FeaturesDeck, Lighting, Patio

Financial

  • Sales Price$995,000
  • Real Estate Tax $12,435/yr
  • Zoning A

I build relationships, not transactions

Tracy brings together her eye for design, background in psychology, and deep Cheshire roots to create a real estate experience built on honesty, connection, and understanding what makes a home feel truly yours.

Follow Me on Instagram