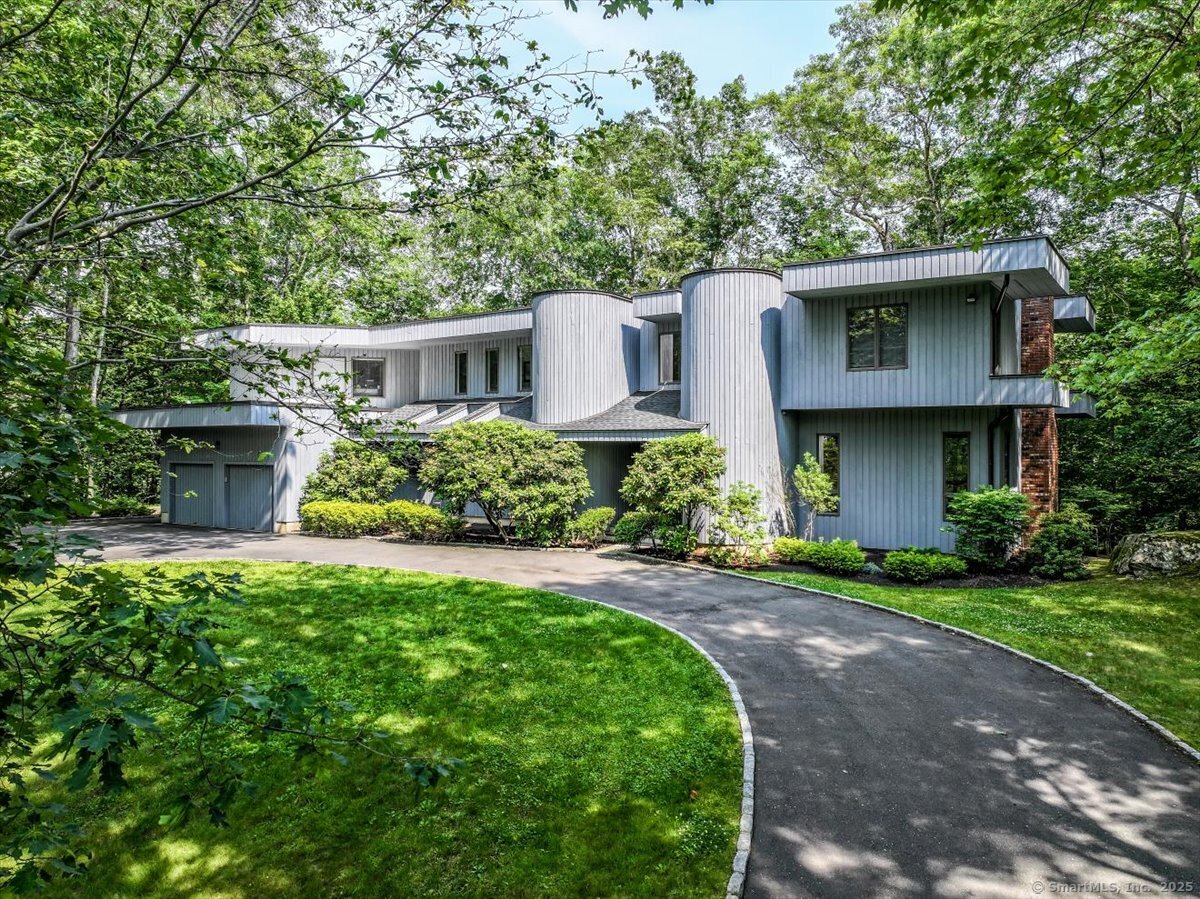
Modern two-story home with curved driveway, surrounded by mature trees and landscaped lawn.
Sold

44 Deep Valley Road

44 Deep Valley Road, Stamford, CT 06903

$1,380,000
Nestled on 2 private North Stamford acres this superb contemporary w/soaring ceilings, striking architectural details, interior balconies & walls of windows creates the sense of a light-filled art gallery enriched w/extraordinary pond & nature views from nearly every room...all enhanced by the dynamic 10 ft ceilings & rich hardwood floors on the main level. The open floor plan flows easily from the dramatic entry hall to the spacious living room w/fireplace & triple exposure, to the breathtaking double-height dining room w/ sliders to the first of 2 decks & direct kitchen access. Pristine EIK features center island & abundant custom cabinet storage & opens to the family room w/floor-to-ceiling stone fireplace. Both the EIK & family room access the expansive main deck, ready to host all your events. A laundry room w/extra storage, half bath & oversized 2-car garage complete the main level. Upper level boasts primary suite that enjoys its own balcony w/lake views, walk-in closet, dressing area & luxe bath w/jetted tub, plus 3 add'l bedrooms & full bath. Huge, partially finished walk-out lower level has a 5th bedroom & full bath (ideal for guests/office/gym), cedar closet, storage & potential rec/2nd family room w/sliders to the backyard. Recent updates include mechanicals & roof (all within 10 yrs). Large circular drive & additional side yard ready for play, this custom-built home has been pristinely maintained by the original owners & is truly one of a kind.

4
beds

4
baths

4,929 Sq.Ft. LIVING AREA

2 Acres lot

Tracy Wilson

Tracy Wilson

Features & Amenities

Interior

  • total bedrooms4
  • Total bathrooms4
  • full bathrooms3
  • half bathroom1
  • Laundry room Main Level
  • APPLIANCES Cook Top, Wall Oven, Microwave, Refrigerator, Dishwasher, Washer, Dryer
  • other interior Features Auto Garage Door Opener, Cable - Pre-wired, Central Vacuum, Security System

Area & Lot

  • Status Sold
  • Date Sold October 29, 2025
  • Living Area4,929 Sq.Ft.
  • Total Area4,929 Sq.Ft.
  • Lot Area2 Acres
  • MLS® ID24118162
  • TypeResidential
  • YEAR BUILT1984
  • Architecture StylesContemporary
  • Water FrontagePond, Walk to Water, View, Access
  • Elementary SchoolPer Board of Ed
  • Middle SchoolPer Board of Ed
  • High SchoolWesthill

Exterior

  • Garage Space2.0
  • water SourcePrivate Well
  • roofFlat
  • lot featuresSome Wetlands, Lightly Wooded, On Cul-De-Sac, Water View
  • parkingAttached Garage
  • HEAT TYPEHot Air
  • AIR CONDITIONINGCentral Air
  • sewerSeptic
  • SubstructureConcrete
  • other exterior FeaturesBalcony, Wrap Around Deck, Deck, Gutters, Lighting

Financial

  • Sales Price$1,380,000
  • Real Estate Tax $21,526/yr
  • Zoning RA3

I build relationships, not transactions

Tracy brings together her eye for design, background in psychology, and deep Cheshire roots to create a real estate experience built on honesty, connection, and understanding what makes a home feel truly yours.

Follow Me on Instagram