70 West Meadow Road
Sold

70 West Meadow Road

70 West Meadow Road, Hamden, CT 06518

$740,000
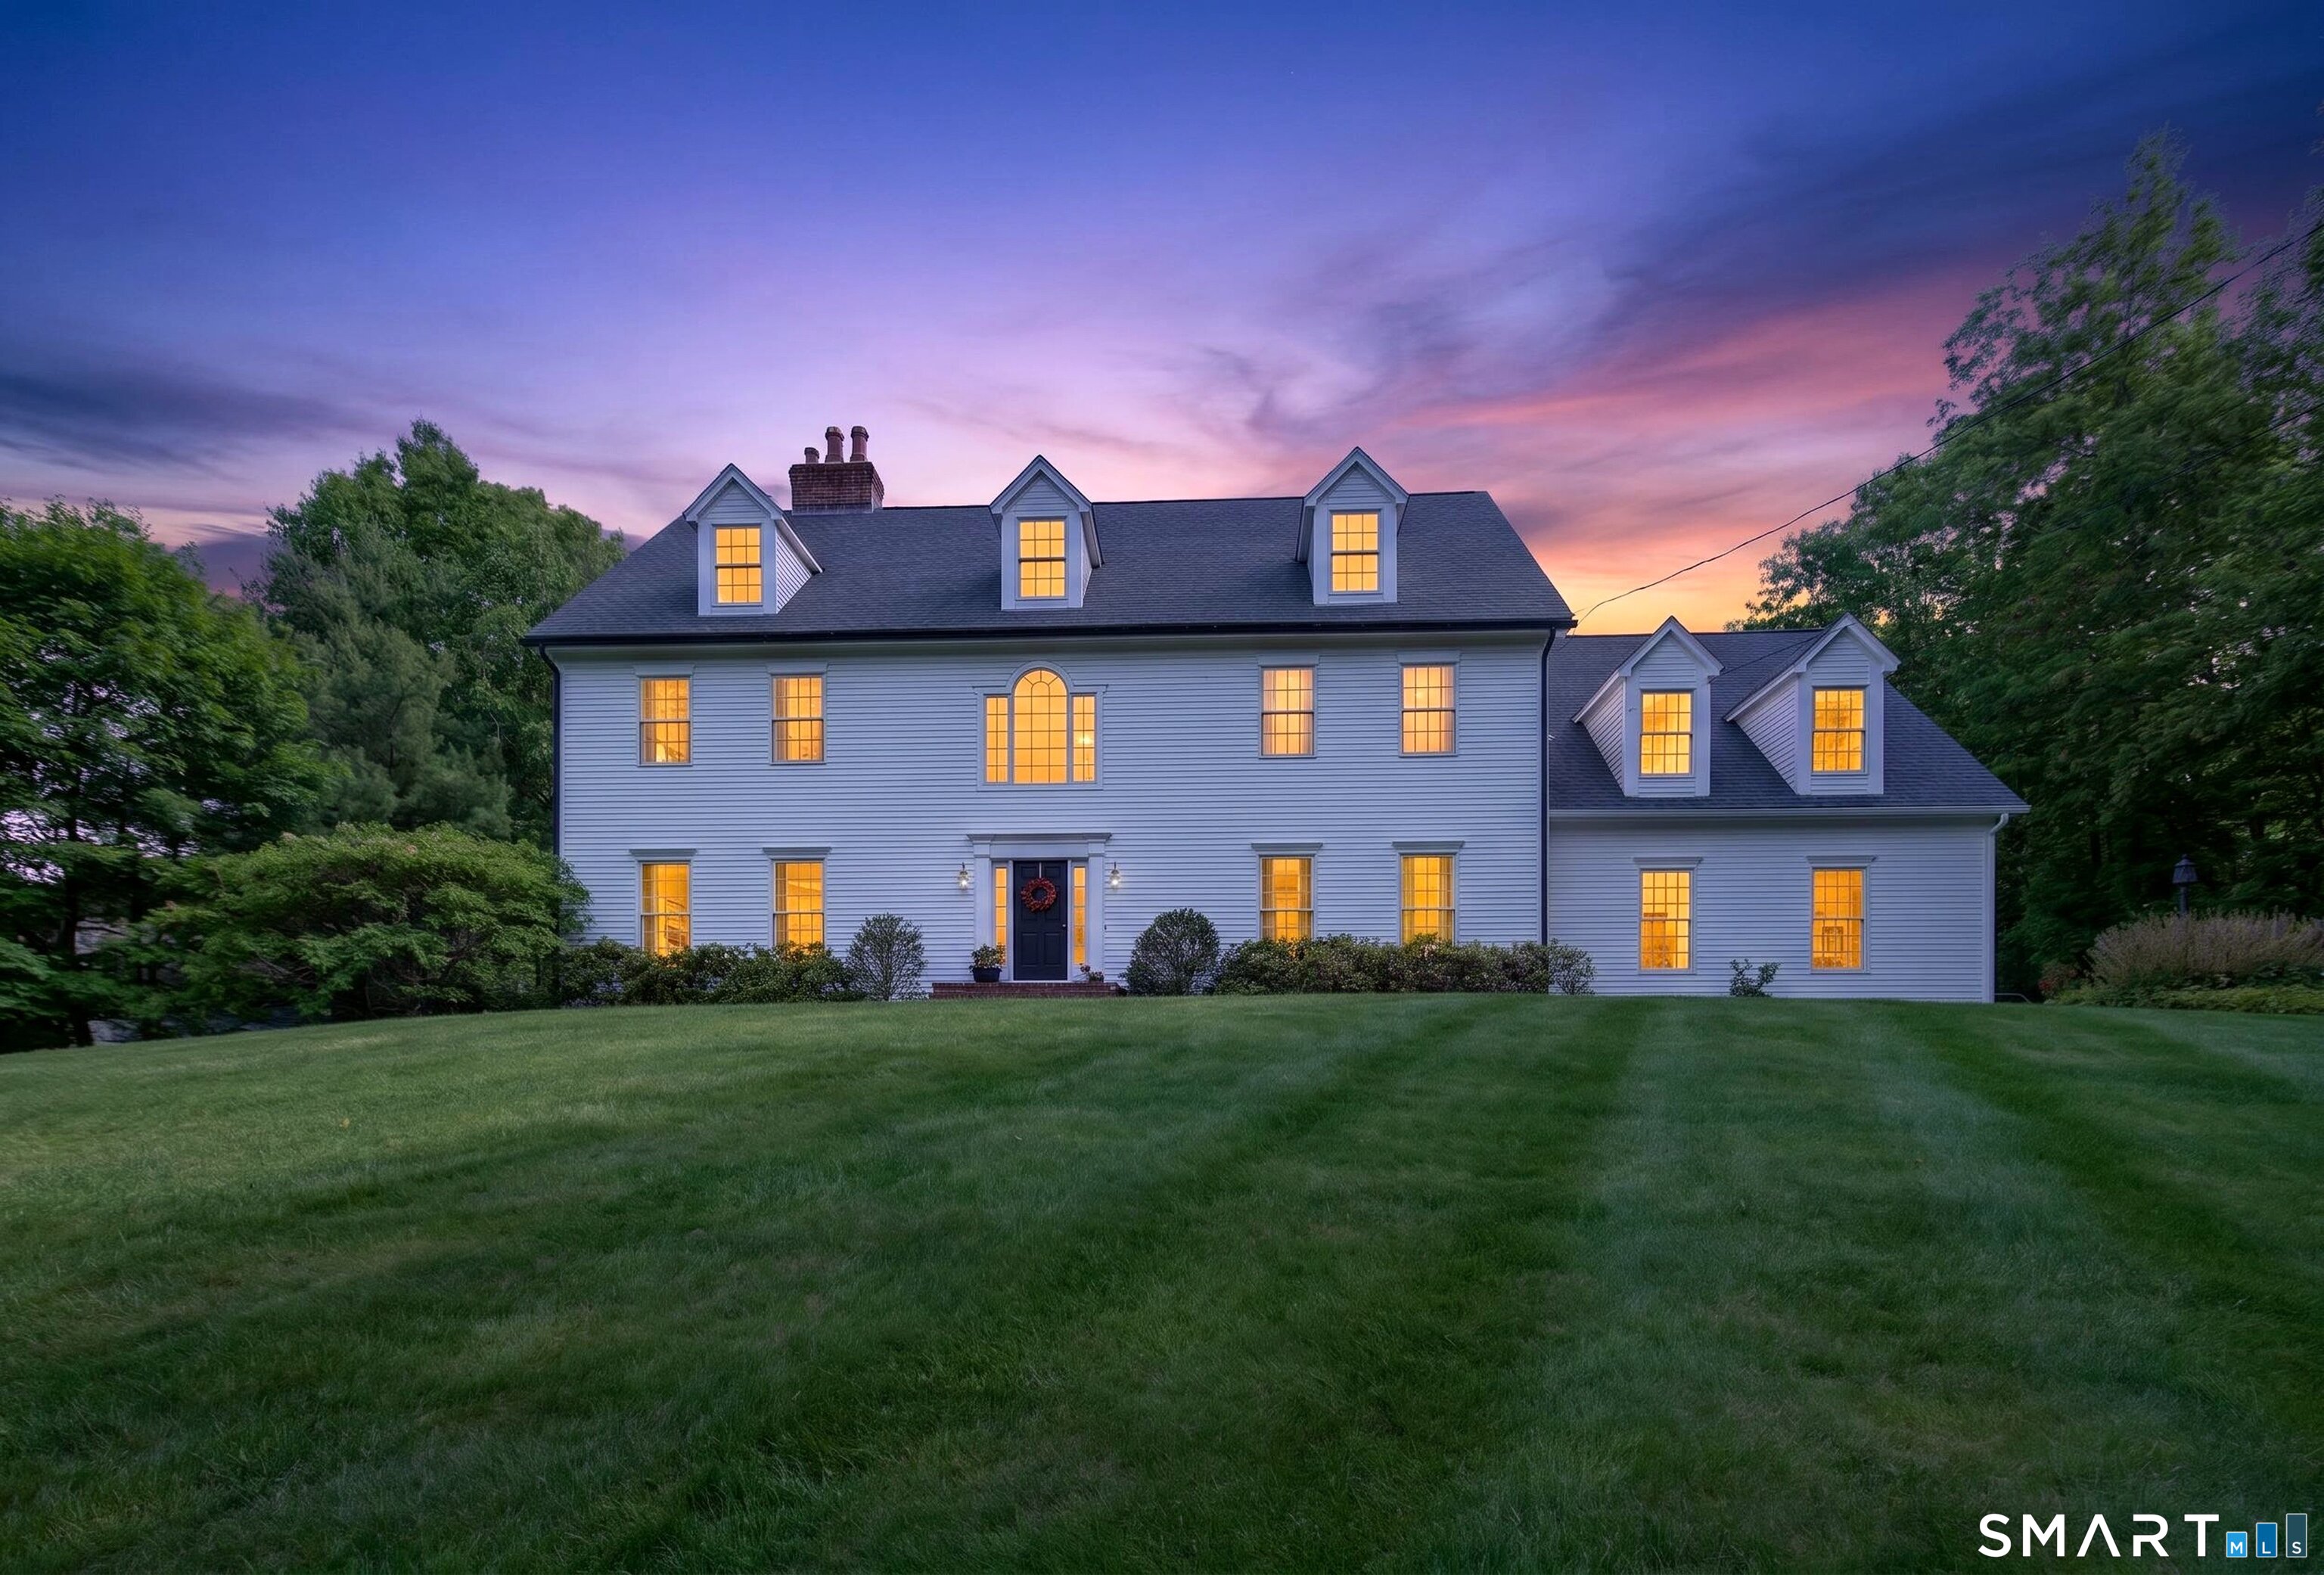
From the moment you pull up the drive, this stately, architecturally designed Colonial whispers a warm welcome. Built with the meticulous care and structural integrity of a builder creating a personal oasis for their own family, this property is far more than a house-it is a backdrop for a life beautifully lived. Sitting proudly above a quiet, tree-lined street on nearly an acre of private land, this 4-bed/3.5-bath estate masterfully balances grand, sophisticated entertaining with the intimate comforts of home. Step through the front door, and you are immediately greeted by a breathtaking two-story foyer, anchored by a sweeping staircase and framed by exquisite, fine moldings. To your left and right, the formal living and dining rooms flank the entrance, setting an elegant stage for candlelit dinner parties and holiday gatherings. Follow the rich hardwood floors with custom inlay detailing to the heart of the home: a sprawling, sun-filled eat-in kitchen. Imagine lazy Sunday mornings gathered around the massive center island under the architectural elegance of a tray ceiling, pancakes on the cooktop, and a fire crackling just beyond the archway. The kitchen flows seamlessly into a handsome family room, where a magnificent coffered ceiling and a wood-burning fireplace invite you to curl up with a good book on crisp New England winter days. Just past the French doors, a dedicated 1st-floor office with built-in bookcases provides the ultimate, quiet work-from-home retreat.

4
beds

4
baths

3,236 Sq.Ft. LIVING AREA

0.92 Acres lot

Tracy Wilson

Tracy Wilson

Features & Amenities

Interior

  • total bedrooms4
  • Total bathrooms4
  • full bathrooms3
  • half bathroom1
  • Laundry room Main Level
  • APPLIANCES Electric Cooktop, Wall Oven, Refrigerator, Dishwasher, Washer, Dryer
  • other interior Features Auto Garage Door Opener, Central Vacuum, Open Floor Plan

Area & Lot

  • Status Sold
  • Date Sold June 30, 2026
  • Living Area3,236 Sq.Ft.
  • Total Area3,236 Sq.Ft.
  • Lot Area0.92 Acres
  • MLS® ID24176296
  • TypeResidential
  • YEAR BUILT1993
  • Architecture StylesColonial
  • Water FrontageNot Applicable
  • Elementary SchoolWest Woods
  • High SchoolPer Board of Ed

Exterior

  • Garage Space3.0
  • water SourcePublic Water Connected
  • PoolSafety Fence, In Ground Pool
  • roofAsphalt Shingle
  • lot featuresIn Subdivision, Sloping Lot, Professionally Landscaped
  • parkingAttached Garage
  • HEAT TYPEHot Air
  • AIR CONDITIONINGCeiling Fans, Central Air
  • sewerSeptic
  • SubstructureConcrete
  • other exterior FeaturesSidewalk, Deck, Gutters, Lighting, French Doors, Underground Sprinkler

Financial

  • Sales Price$740,000
  • Real Estate Tax $18,679/yr
  • Zoning R2
View Virtual Tour

I build relationships, not transactions

Tracy brings together her eye for design, background in psychology, and deep Cheshire roots to create a real estate experience built on honesty, connection, and understanding what makes a home feel truly yours.

Follow Me on Instagram